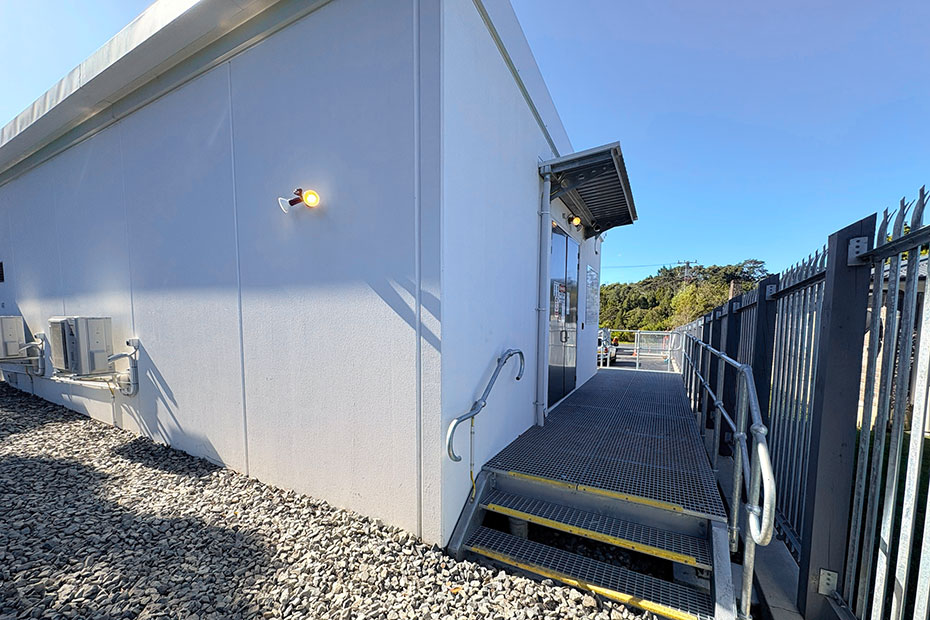
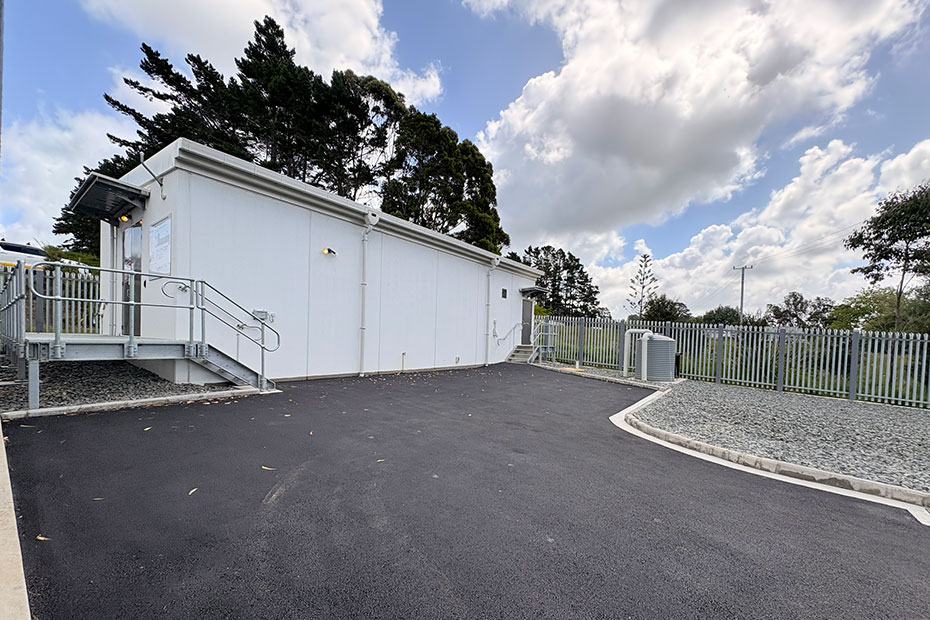
We built this new switchroom on an existing substation site as part of Vector’s upgrade programme.
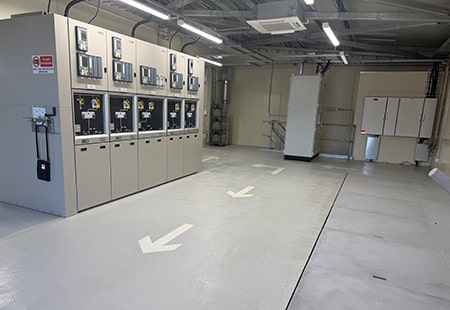
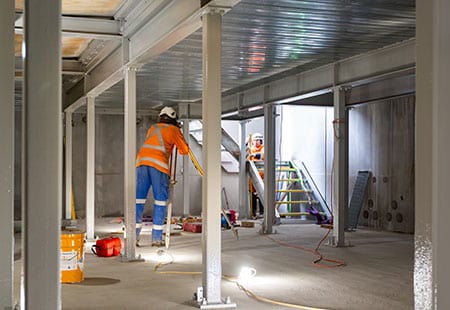

We began by building a retaining wall along three boundaries to enable excavation of a three-metre-deep waterproof basement. We then installed precast concrete wall panels, poured the basement concrete slab, installed a structural steel mid-floor and steel roof framing with insulated roof panels and completed the interior fit-out of the switchroom.
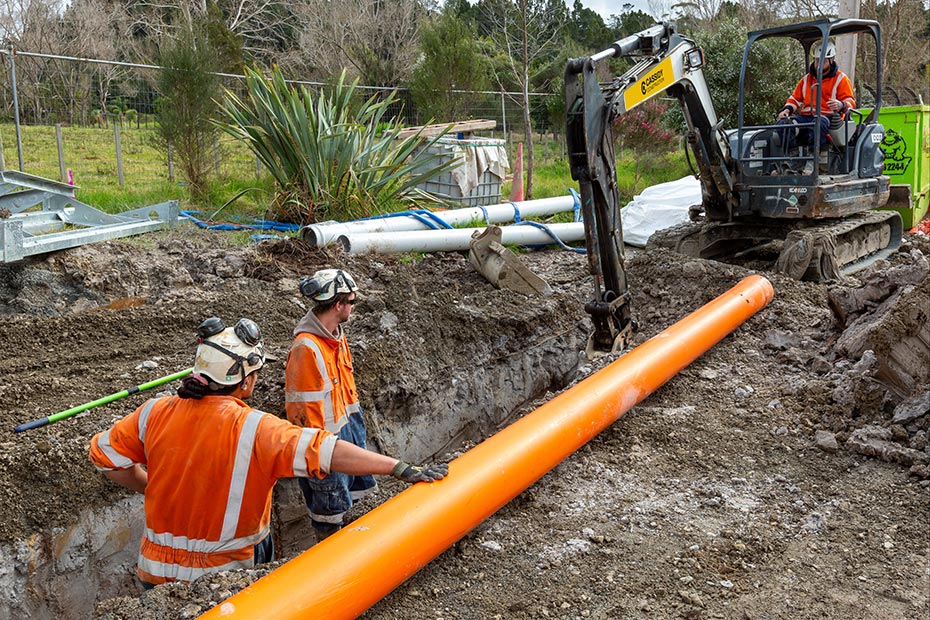
Externally, we built fencing and our civil team installed a new stormwater system and ground earthing, including two 40-metre deep earthing rods.
Our major challenge was the very high water table, which required constant dewatering throughout construction, particularly because excavation took place during the wet winter months.
The site remained live throughout, with our team working near live assets and a lot of underground services, so we were meticulous in our safety protocols.
We built this new switchroom on an existing substation site as part of Vector’s upgrade programme.
We began by building a retaining wall along three boundaries to enable excavation of a three-metre-deep waterproof basement. We then installed precast concrete wall panels, poured the basement concrete slab, installed a structural steel mid-floor and steel roof framing with insulated roof panels and completed the interior fit-out of the switchroom.
Externally, we built fencing and our civil team installed a new stormwater system and ground earthing, including two 40-metre deep earthing rods.
Our major challenge was the very high water table, which required constant dewatering throughout construction, particularly because excavation took place during the wet winter months.
The site remained live throughout, with our team working near live assets and a lot of underground services, so we were meticulous in our safety protocols.