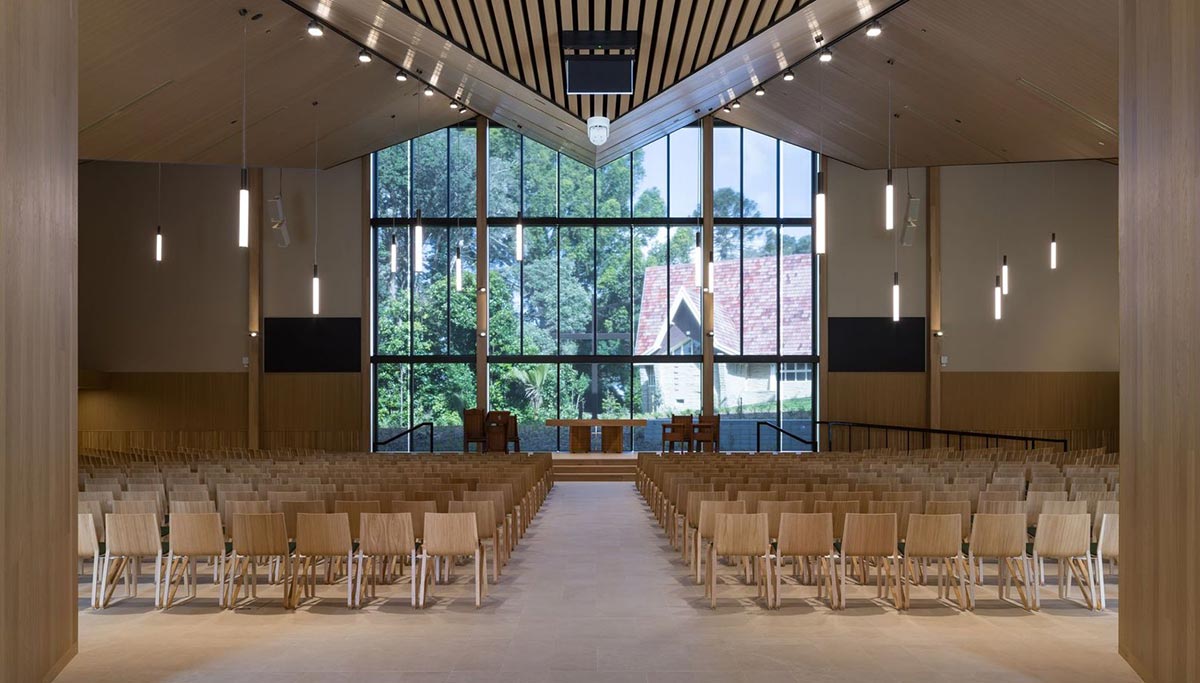
Each year the New Zealand Commercial Project Awards recognise the work and craftsmanship required to create superior commercial buildings. They are open to all Aotearoa-based commercial construction project partners and aim to celebrate collaboration and innovation, and encourage excellence within the sector.
Cassidy Construction entered St Patrick’s Chapel on behalf of our client Dilworth Trust and the many partners who came together as one team to deliver this complex and technically demanding building.
On the same night that the chapel hosted its first major musical event, we got togged up for the awards ceremony and were thrilled to come home with a Gold Award.
 Congratulations to our project manager Luke Adams, BIM manager Petros Pan, quantity surveyor Elliott Waite, site manager Josh Stevens, leading hand Ben Castle and the rest of the Cassidy team whose hard mahi brought this exacting project to fruition.
Thanks to the Dilworth Trust for entrusting us with the job, and to the many partners who made it happen, including architect Jasmax, project manager Rubix, quantity surveyor Barnes Beagley Doherr, structural engineer Holmes, and engineers Cosgroves (now Stantec), Marshall Day Acoustics, Meinhardt and RCP.
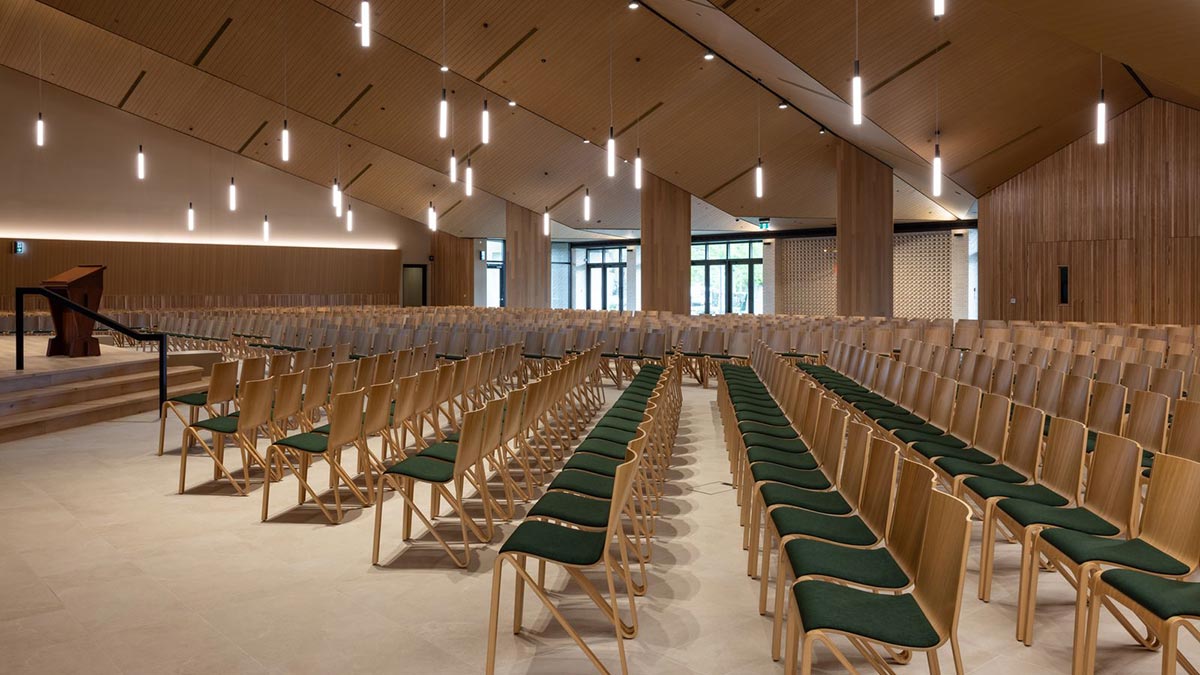
Here’s what the judges said about St Patrick’s: “At the heart of Dilworth School, St Patrick’s Chapel brings together heritage character and modern performance in a space built to last. Its defining feature is the soaring 12-metre ceiling, rising and folding into sharp ridges and valleys. Getting those lines clean required serious coordination, detailed modelling, and precise on-site workmanship. The ceiling was redesigned with a lightweight steel frame to make installation smoother while protecting the design intent. Building on a live school campus added pressure. Work was staged around school terms and holidays, with tight access and careful separation to keep students safe. The organ and pipe façade, a rare and highly specialised element, required early procurement and close coordination to integrate seamlessly into the architecture. Modern lighting, sound and services were carefully concealed within the traditional form, while rain gardens, soak holes and retained trees support long-term performance. The result is a refined, enduring space that feels timeless but works for today.”