“Thank you for your work on the Grit Bypass diversion. It is a credit to you the way the new scope has been delivered. You’ve set the standard.
Martin Hughes Watercare
Cassidy Construction’s in-house expertise and agile self-performing model meant we could respond rapidly when our client changed the scope of this project after contract signing.
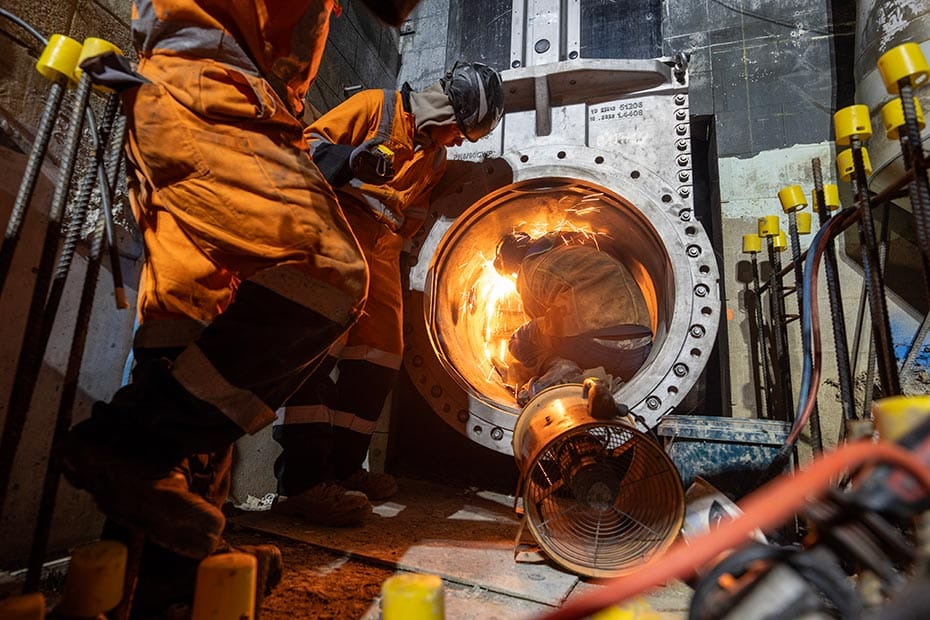
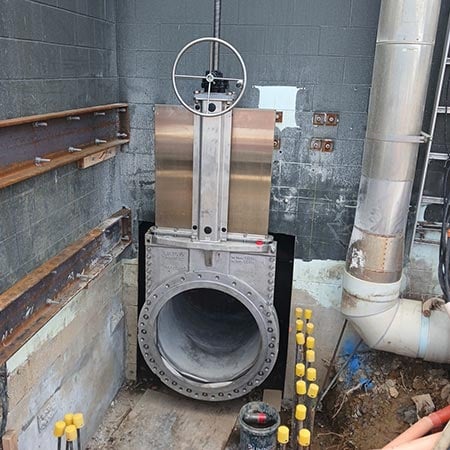
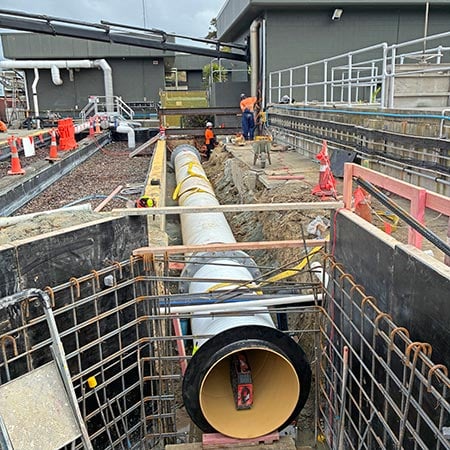
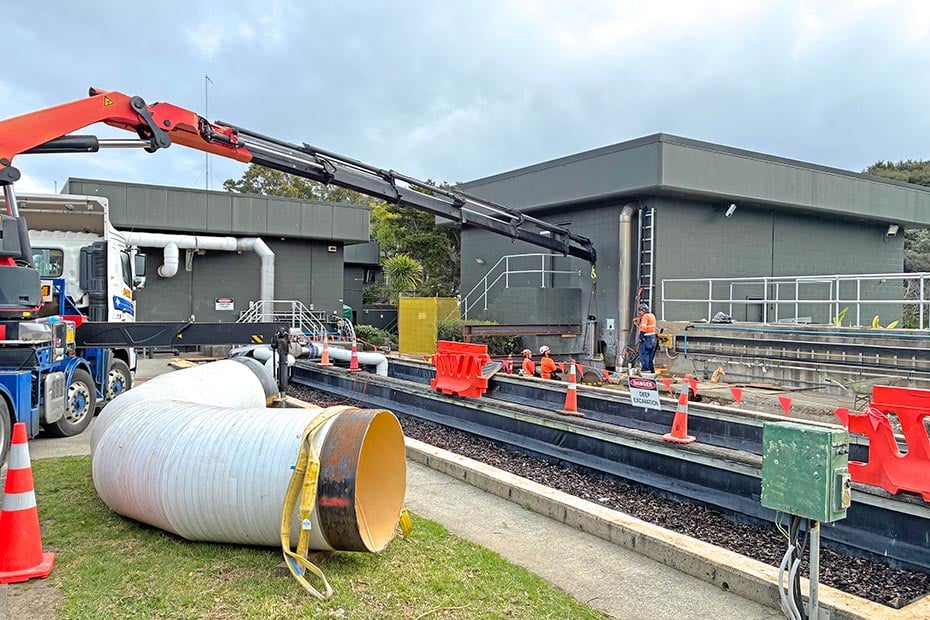
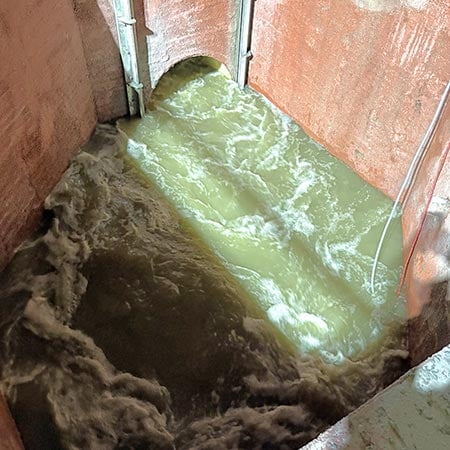
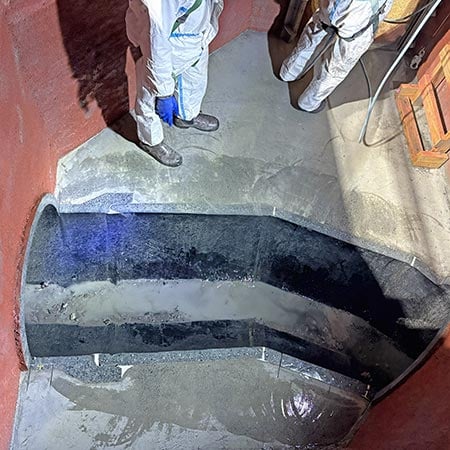
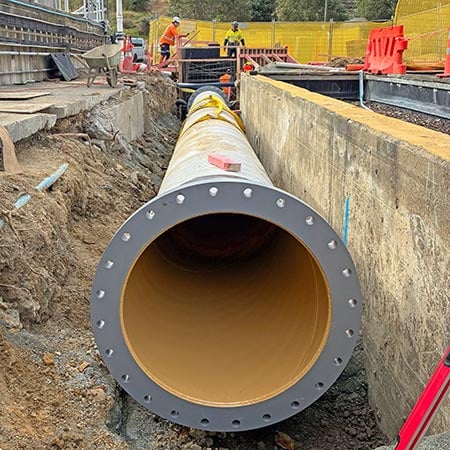
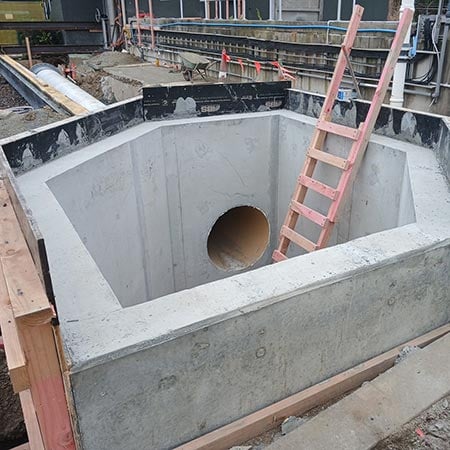
Our team was already mobilising on-site at Watercare’s Army Bay Wastewater Treatment Plant when the decision was made to install a concrete-lined steel (CLS) bypass line instead of the in-situ concrete bypass channel that was originally specified alongside the existing grit tank.
To maintain momentum, our BIM team and engineers worked quickly with our CLS contractor to bring the design to a point we knew was constructable.
We prepared initial design drawings, engaged with specialist subcontractors and a design consultant to finalise structural and technical design elements, then engaged a structural engineer to finalise the detailed structural concrete work and CLS tie-in connections to the existing line.
A key challenge was managing the tie-in without interruption to plant operations, so we created a methodology that allowed this to happen over two consecutive night shutdowns.
By pivoting rapidly, putting a solid plan in place and executing it efficiently, we were able to deliver the new design within three months – to the same deadline as the original scope.
“Thank you for your work on the Grit Bypass diversion. It is a credit to you the way the new scope has been delivered. You’ve set the standard.
Martin Hughes Watercare
Cassidy Construction’s in-house expertise and agile self-performing model meant we could respond rapidly when our client changed the scope of this project after contract signing.
Our team was already mobilising on-site at Watercare’s Army Bay Wastewater Treatment Plant when the decision was made to install a concrete-lined steel (CLS) bypass line instead of the in-situ concrete bypass channel that was originally specified alongside the existing grit tank.
To maintain momentum, our BIM team and engineers worked quickly with our CLS contractor to bring the design to a point we knew was constructable.
We prepared initial design drawings, engaged with specialist subcontractors and a design consultant to finalise structural and technical design elements, then engaged a structural engineer to finalise the detailed structural concrete work and CLS tie-in connections to the existing line.
A key challenge was managing the tie-in without interruption to plant operations, so we created a methodology that allowed this to happen over two consecutive night shutdowns.
By pivoting rapidly, putting a solid plan in place and executing it efficiently, we were able to deliver the new design within three months – to the same deadline as the original scope.