Contact Energy
Wairakei, Taupō
May 2026 – August 2026
Speed was of the essence when we were contracted to construct a 720m3 reinforced concrete raft foundation and concrete and steel structure at Contact Energy’s 166MW Te Mihi geothermal power station near Taupō. Mechanical works were progressing at pace, but being restricted by the lack of this structure.
To help fast-track the project we provided ECI expertise at design stage, sitting in on design meetings to ensure the structure was buildable and efficient and the design was delivered in stages to suit our construction works.
Our in-house BIM team worked on shop drawings before the design was complete, digitally modelling the precast concrete panels and then using those as a basis for modelling the structural steel. This meant we could procure the structure steel and precast concrete panels early, and get started on site works before the design was complete.
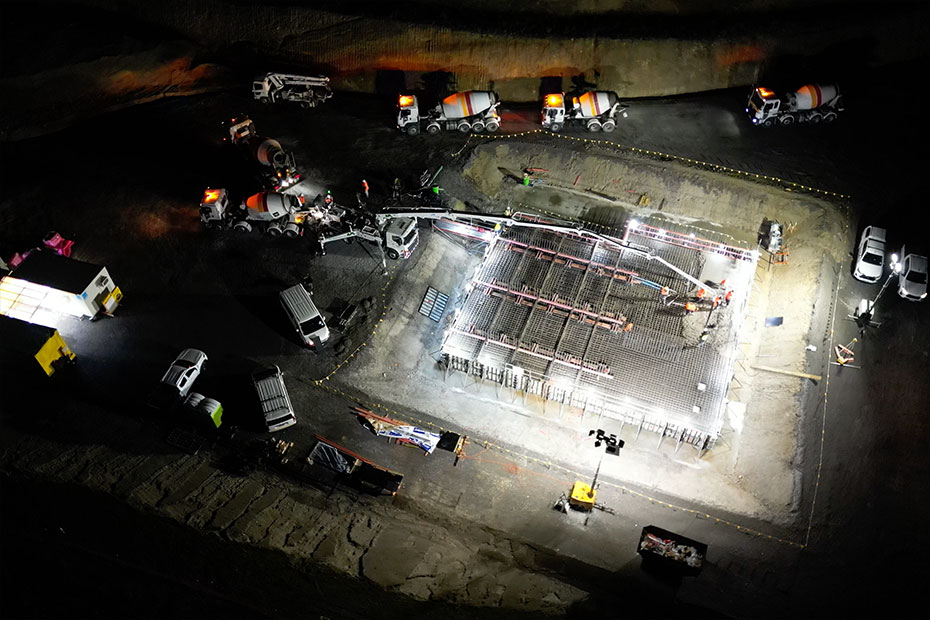
The heavily reinforced, 1.8m-thick raft slab was too large for local concrete suppliers to safely supply in one pour, so we poured it in two stages with one very large construction joint. To ensure the temperature remained within strict parameters we cast temperature monitoring equipment into the concrete and wrapped the foundation in thermal blankets after it had been poured. Our site engineer ensured everything was checked off before pouring.
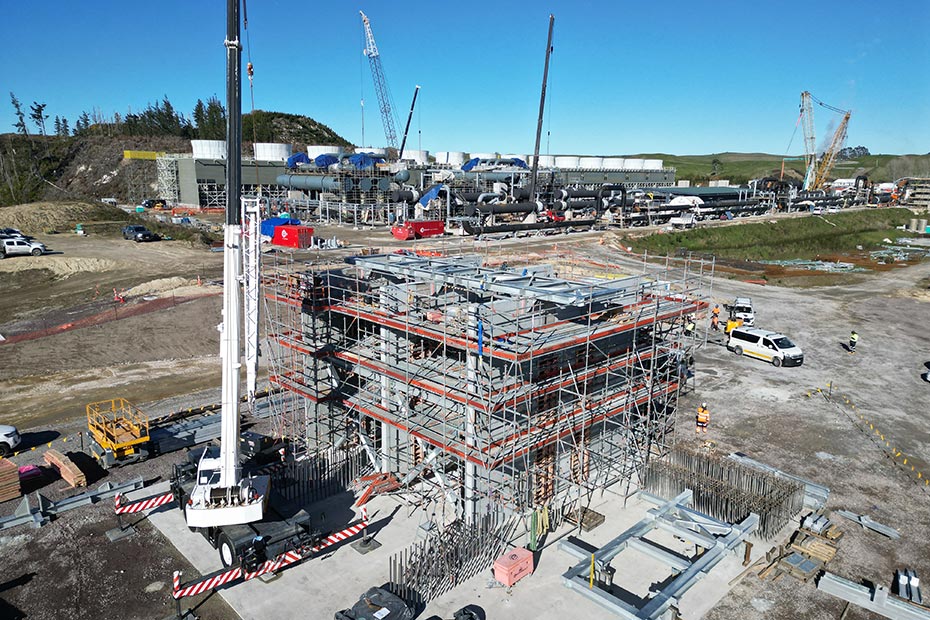
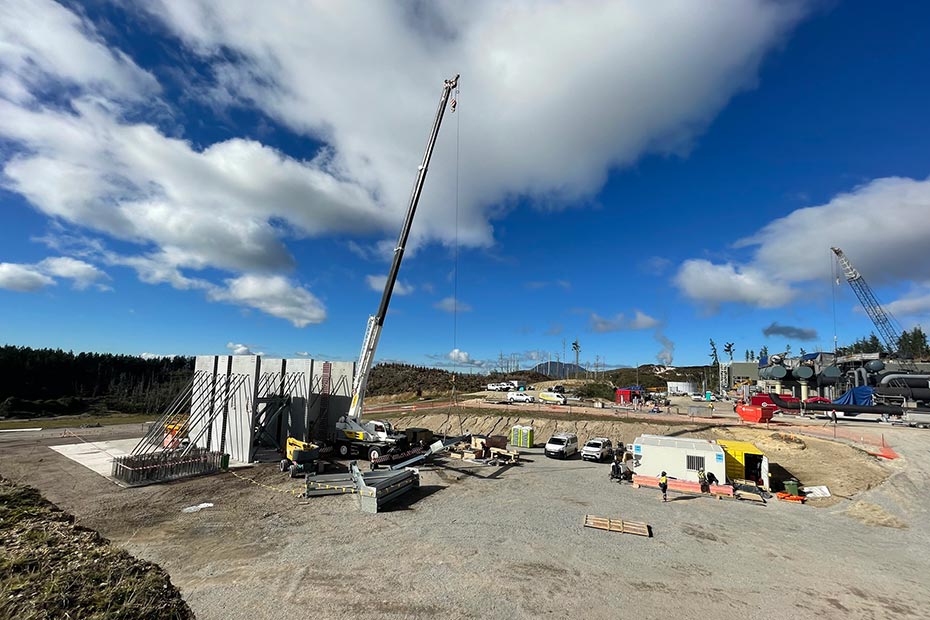
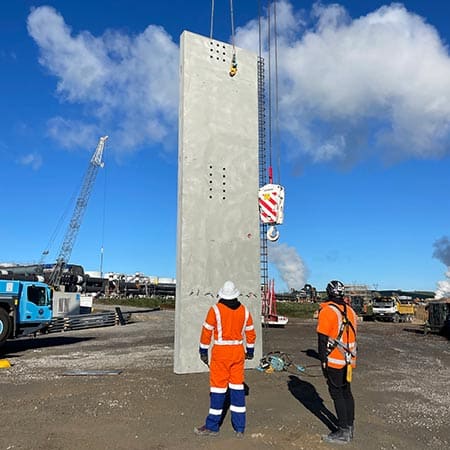
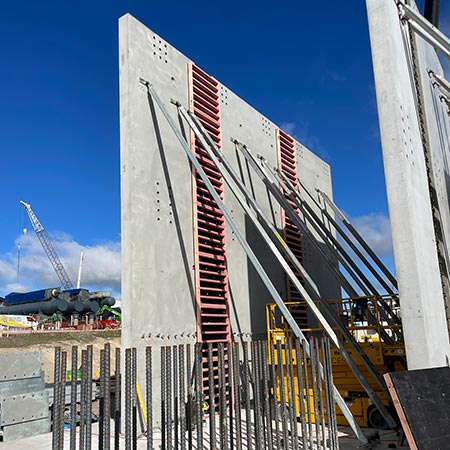
We then installed several 9m-tall, 300mm-thick precast panels on top of the foundation, stitching them together on site with vertical concrete stitches. Each panel weighs up to 26 tonne, so they were braced to each other with heavy steel struts before we installed a structural steel platform on top.
Our team found ways to incorporate many late changes without delaying progress, and succeeded in nailing the programme.
Contact Energy
Wairakei, Taupō
May 2026 – August 2026
Speed was of the essence when we were contracted to construct a 720m3 reinforced concrete raft foundation and concrete and steel structure at Contact Energy’s 166MW Te Mihi geothermal power station near Taupō. Mechanical works were progressing at pace, but being restricted by the lack of this structure.
To help fast-track the project we provided ECI expertise at design stage, sitting in on design meetings to ensure the structure was buildable and efficient and the design was delivered in stages to suit our construction works.
Our in-house BIM team worked on shop drawings before the design was complete, digitally modelling the precast concrete panels and then using those as a basis for modelling the structural steel. This meant we could procure the structure steel and precast concrete panels early, and get started on site works before the design was complete.
The heavily reinforced, 1.8m-thick raft slab was too large for local concrete suppliers to safely supply in one pour, so we poured it in two stages with one very large construction joint. To ensure the temperature remained within strict parameters we cast temperature monitoring equipment into the concrete and wrapped the foundation in thermal blankets after it had been poured. Our site engineer ensured everything was checked off before pouring.
We then installed several 9m-tall, 300mm-thick precast panels on top of the foundation, stitching them together on site with vertical concrete stitches. Each panel weighs up to 26 tonne, so they were braced to each other with heavy steel struts before we installed a structural steel platform on top.
Our team found ways to incorporate many late changes without delaying progress, and succeeded in nailing the programme.