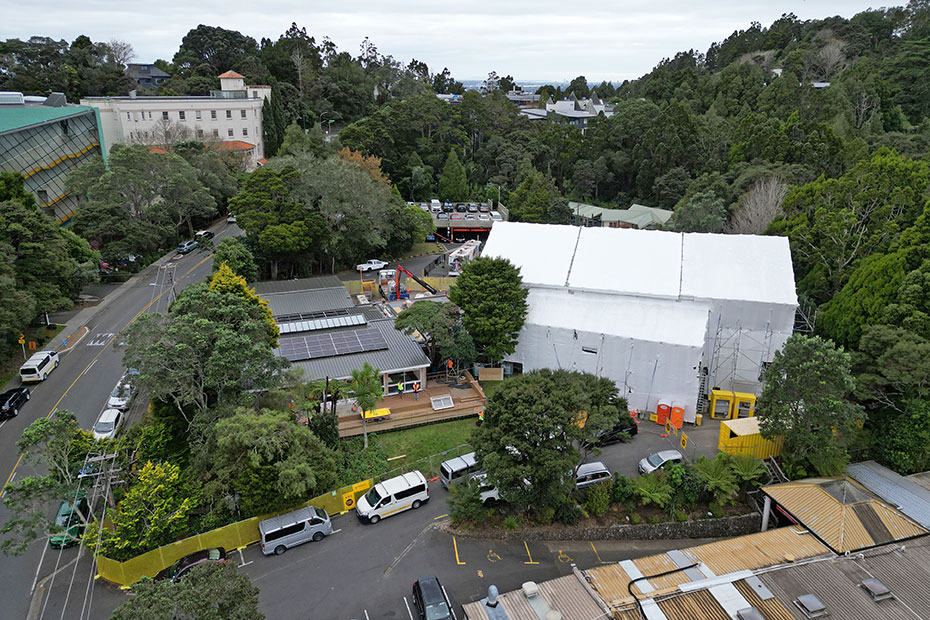
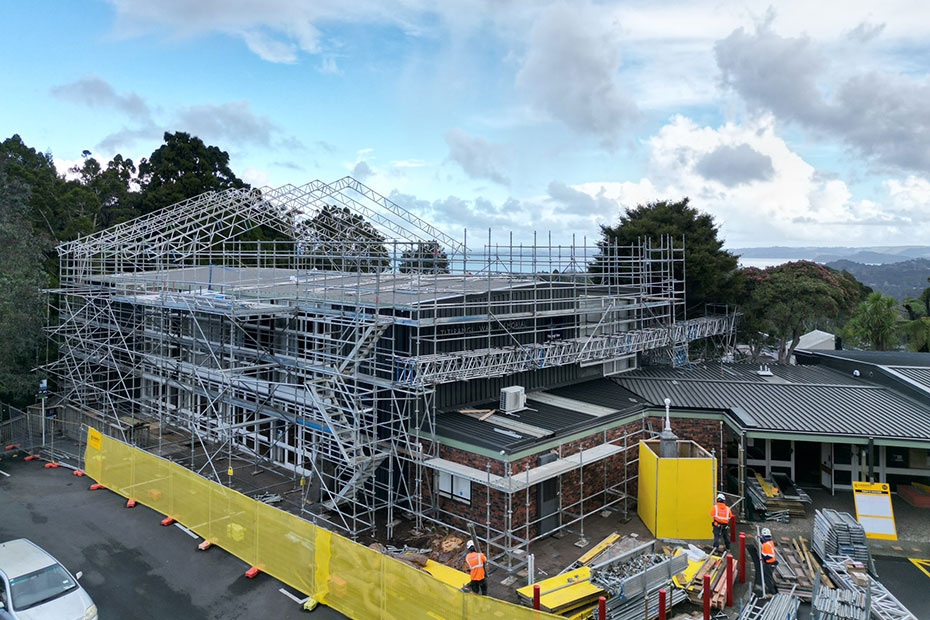
Any renovation delivers a few surprises, and the complex civic project we’re working on to address seismic and weathertightness concerns at the Titirangi War Memorial Hall and Library is no exception.
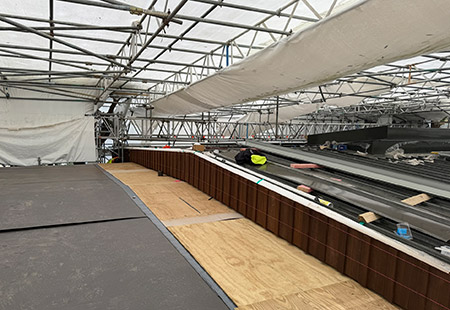
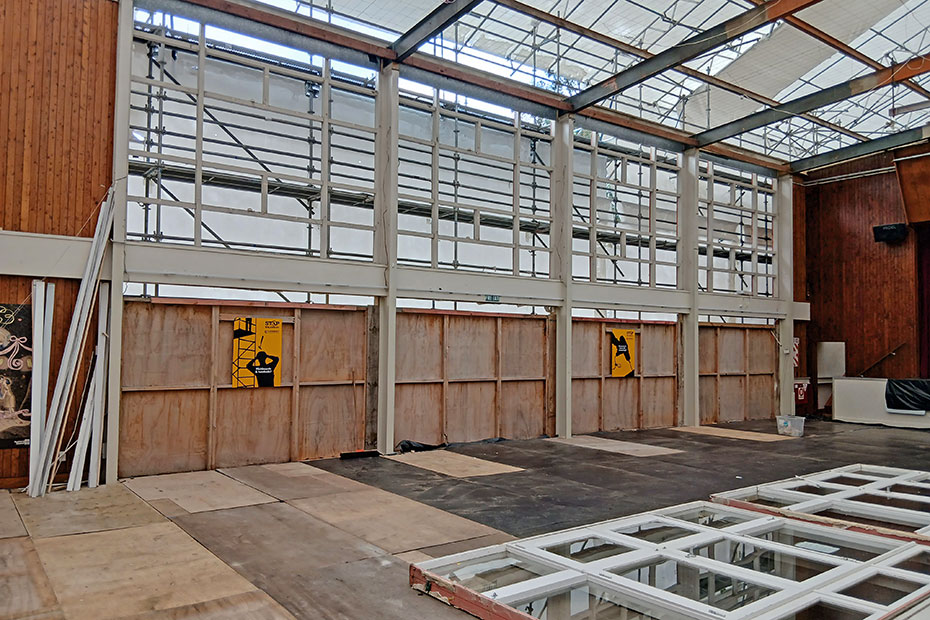
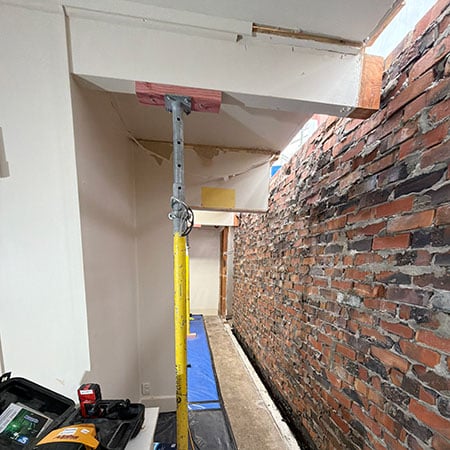
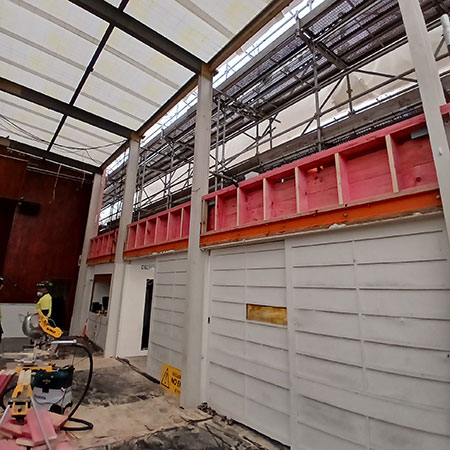
This major refurbishment, which includes seismic strengthening, full replacement of the cladding, timber joinery and roofing systems, and an internal upgrade, has thrown up plenty of opportunities for creative problem solving.
We began by stripping back the external shell of the 60-year-old hall and its five extensions, removing the existing cedar cladding carefully so it could be donated to local schools for woodworking classes.
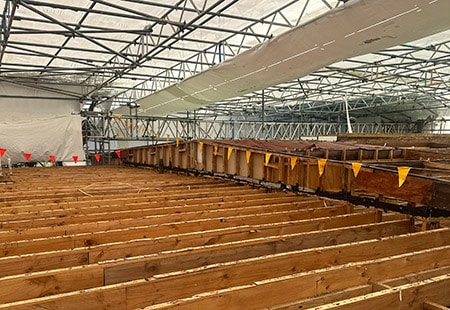
We soon uncovered extensive rot and damage and poor original construction, which led to significant additional redesign and remediation work. To minimise delays, we continued work elsewhere while the rot identification and remediation process took place.
The refreshed building features a combination of metal and warm roofing, while the reclad retains the original 1960s board-and-batten aesthetic – installed on a new cavity system to meet modern standards.
The Cassidy team self-performed all carpentry, including the rot remedials, timber subfloor, wall and roof framing, timber external cladding and timber window installation. All our work was completed to heritage standard with the support of a heritage architect, as the building is expected to become listed imminently.
Any renovation delivers a few surprises, and the complex civic project we’re working on to address seismic and weathertightness concerns at the Titirangi War Memorial Hall and Library is no exception.
This major refurbishment, which includes seismic strengthening, full replacement of the cladding, timber joinery and roofing systems, and an internal upgrade, has thrown up plenty of opportunities for creative problem solving.
We began by stripping back the external shell of the 60-year-old hall and its five extensions, removing the existing cedar cladding carefully so it could be donated to local schools for woodworking classes.
We soon uncovered extensive rot and damage and poor original construction, which led to significant additional redesign and remediation work. To minimise delays, we continued work elsewhere while the rot identification and remediation process took place.
The refreshed building features a combination of metal and warm roofing, while the reclad retains the original 1960s board-and-batten aesthetic – installed on a new cavity system to meet modern standards.
The Cassidy team self-performed all carpentry, including the rot remedials, timber subfloor, wall and roof framing, timber external cladding and timber window installation. All our work was completed to heritage standard with the support of a heritage architect, as the building is expected to become listed imminently.